Whitchurch-Stouffville, Ontario
19 Glenhill
Trail
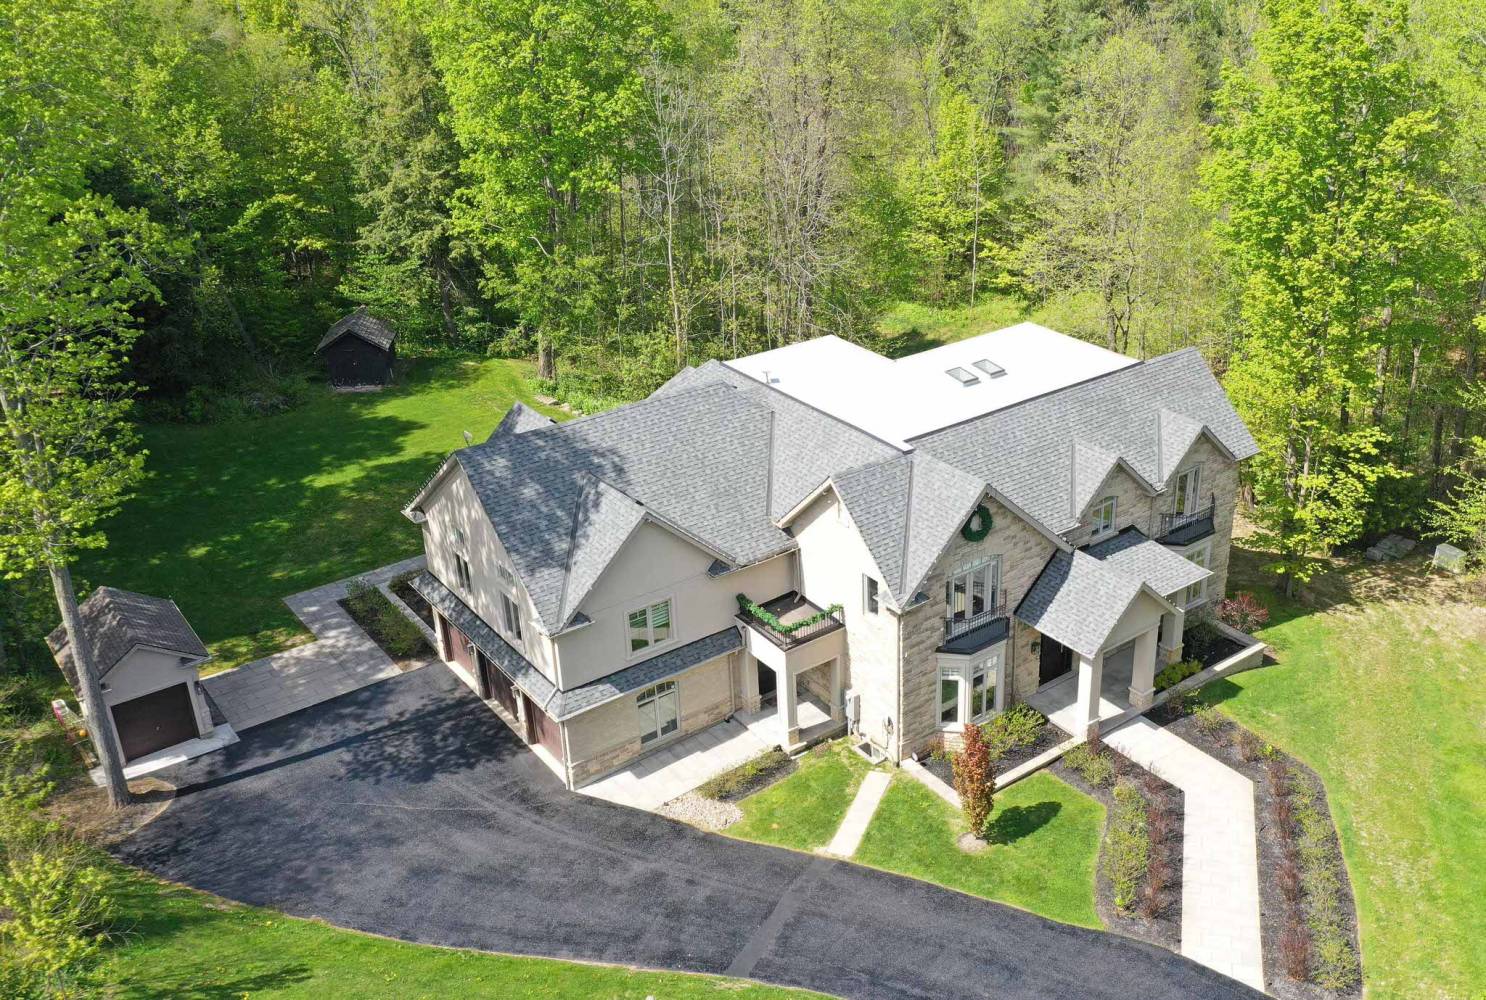
A private custom estate on two maturely treed acres
Your Signature Estate
The Residence
Timeless craftsmanship, total privacy
Set in one of the area's most exclusive cul-de-sac communities, this custom-built estate offers over 8,000 sq ft of finished living space — soaring 10-foot ceilings, vaulted volumes, five fireplaces, custom millwork and rich hardwood throughout. Just north of downtown Stouffville, minutes to golf, trails and Highways 404 & 407.
Highlights
Every detail, considered
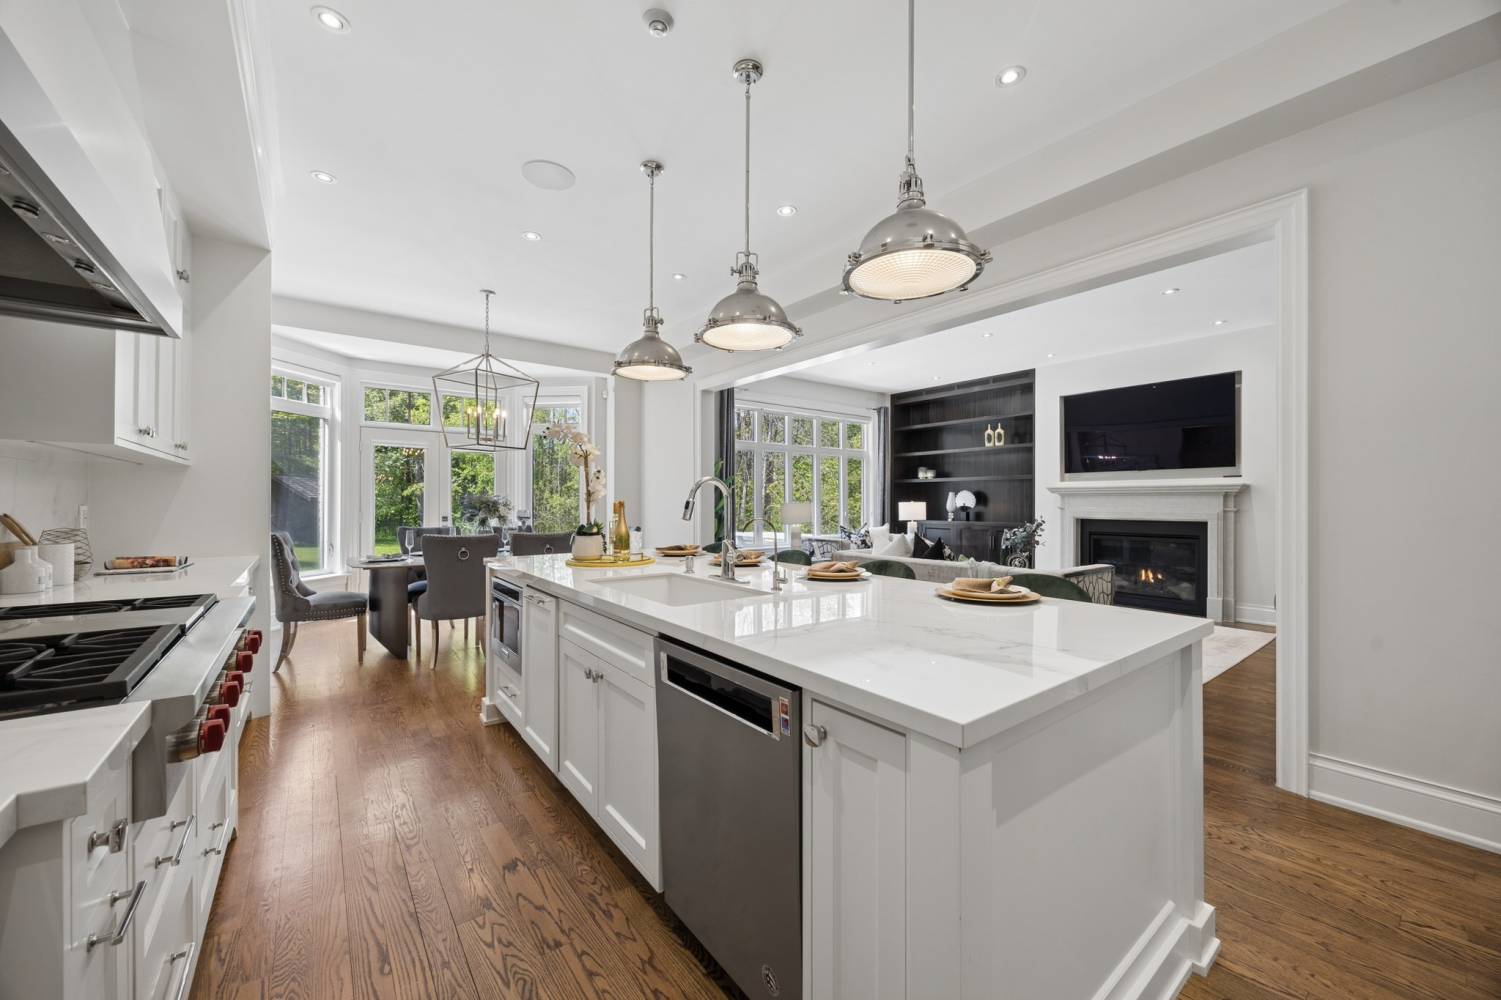
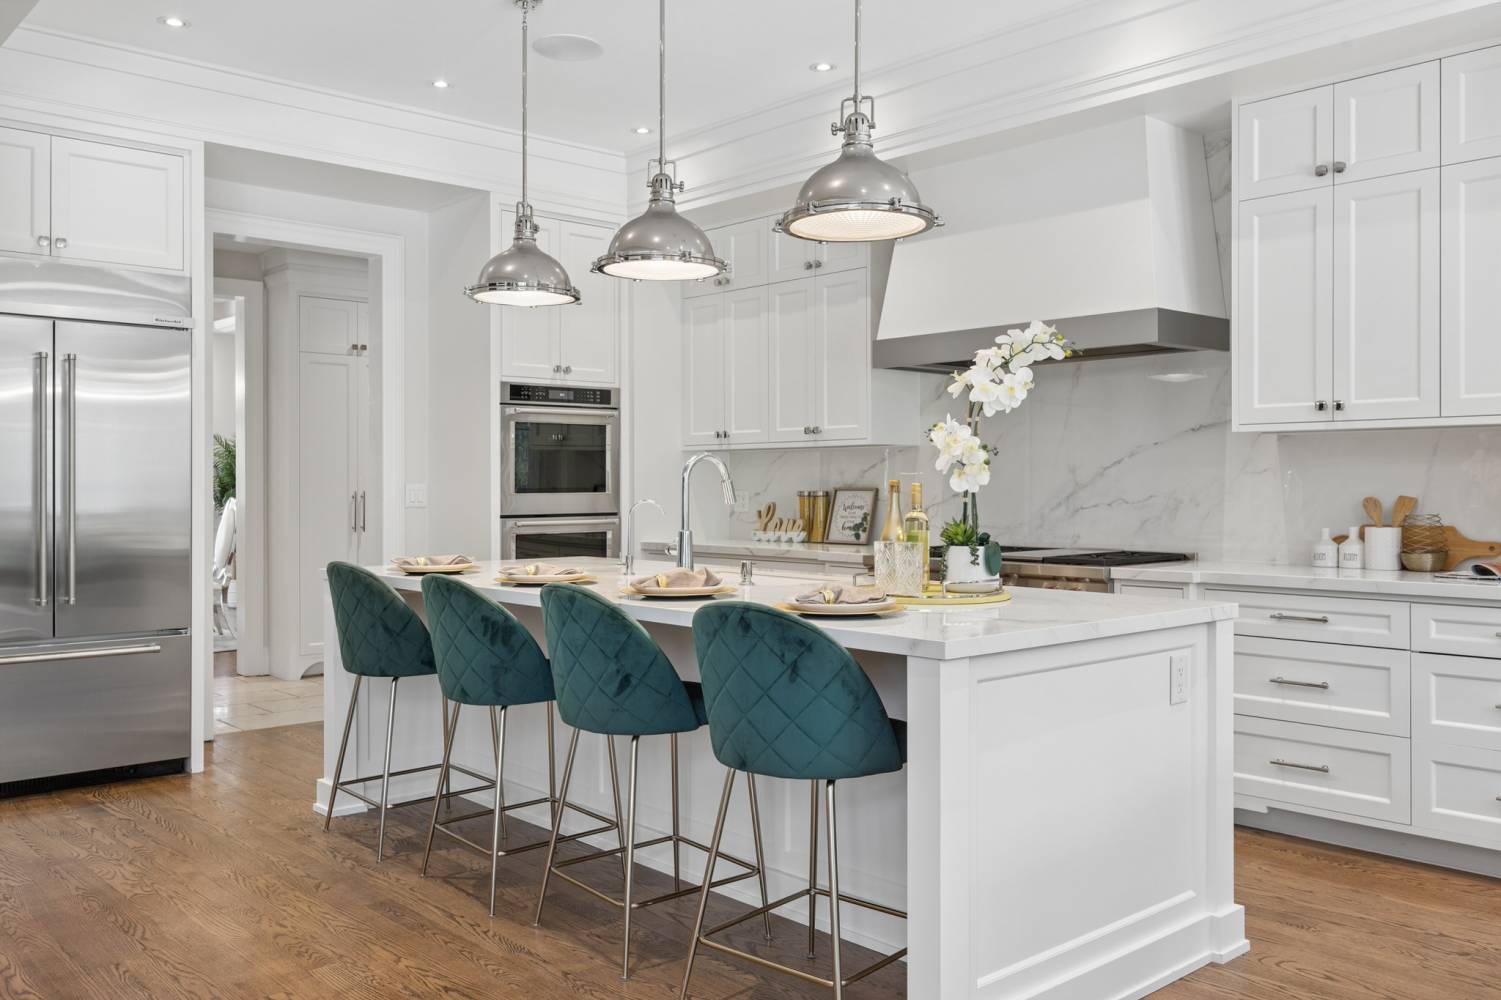
Chef's Kitchen
Wolf 48" gas range top, double wall ovens, marble counters, custom cabinetry, pantry and servery.
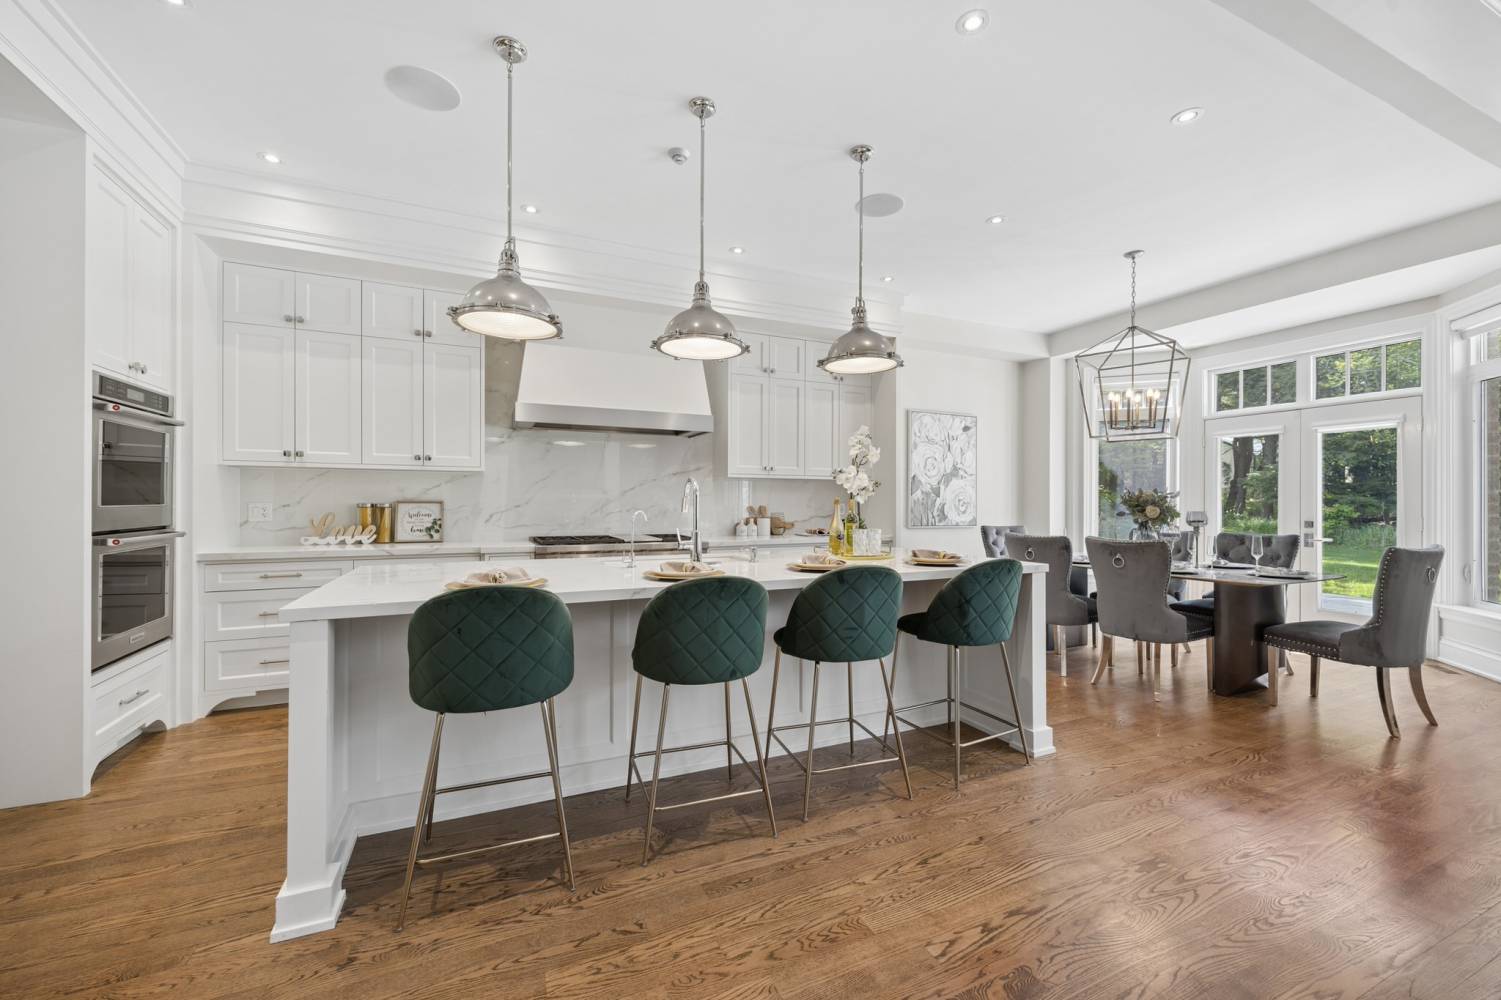
Chef's Kitchen
Primary Retreat
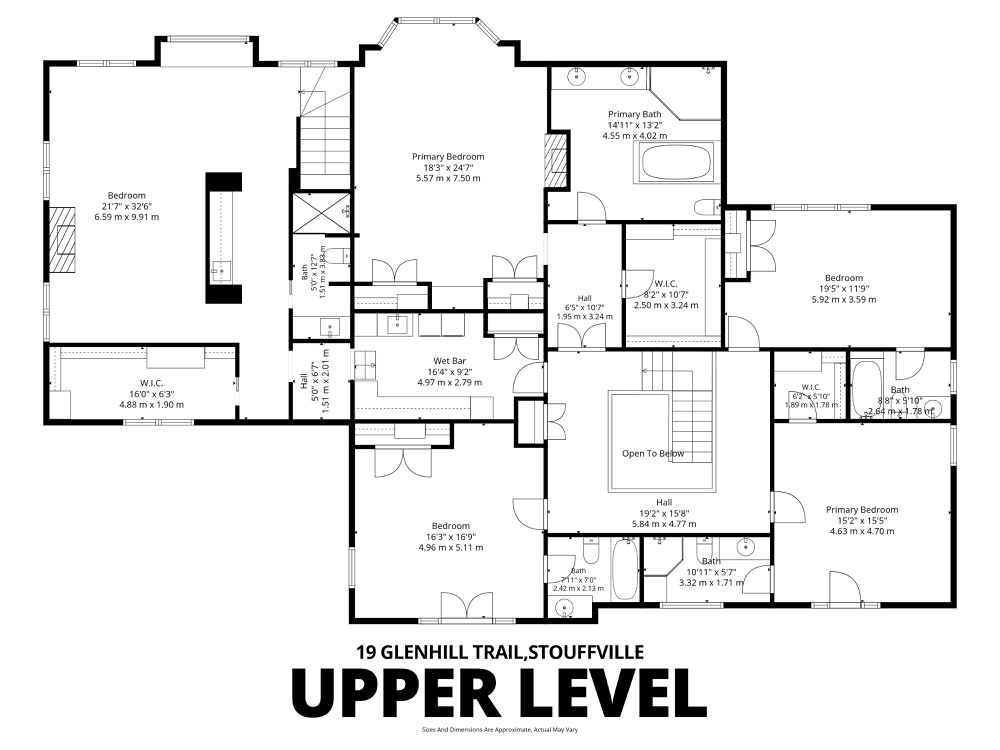
Double-sided fireplace, spa-inspired ensuite and walk-in closet. Every bedroom has ensuite access.
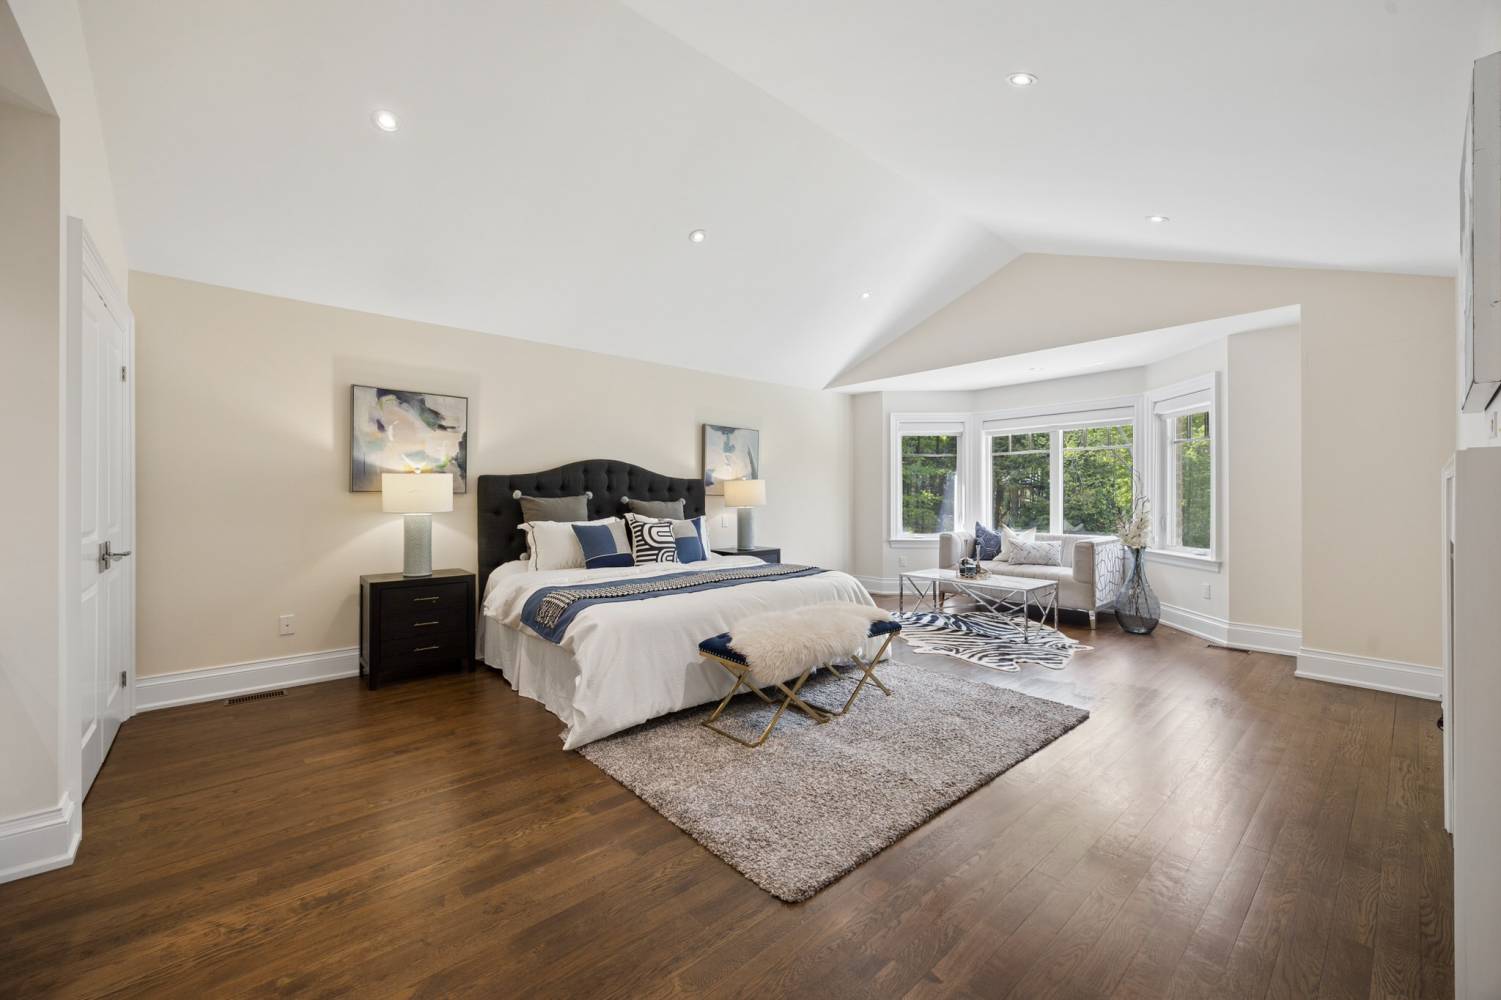
Primary Retreat
Private Loft Suite
Approx. 800 sq ft with separate entrance, wet bar, 3-piece bath — ideal for guests, in-laws or a studio.
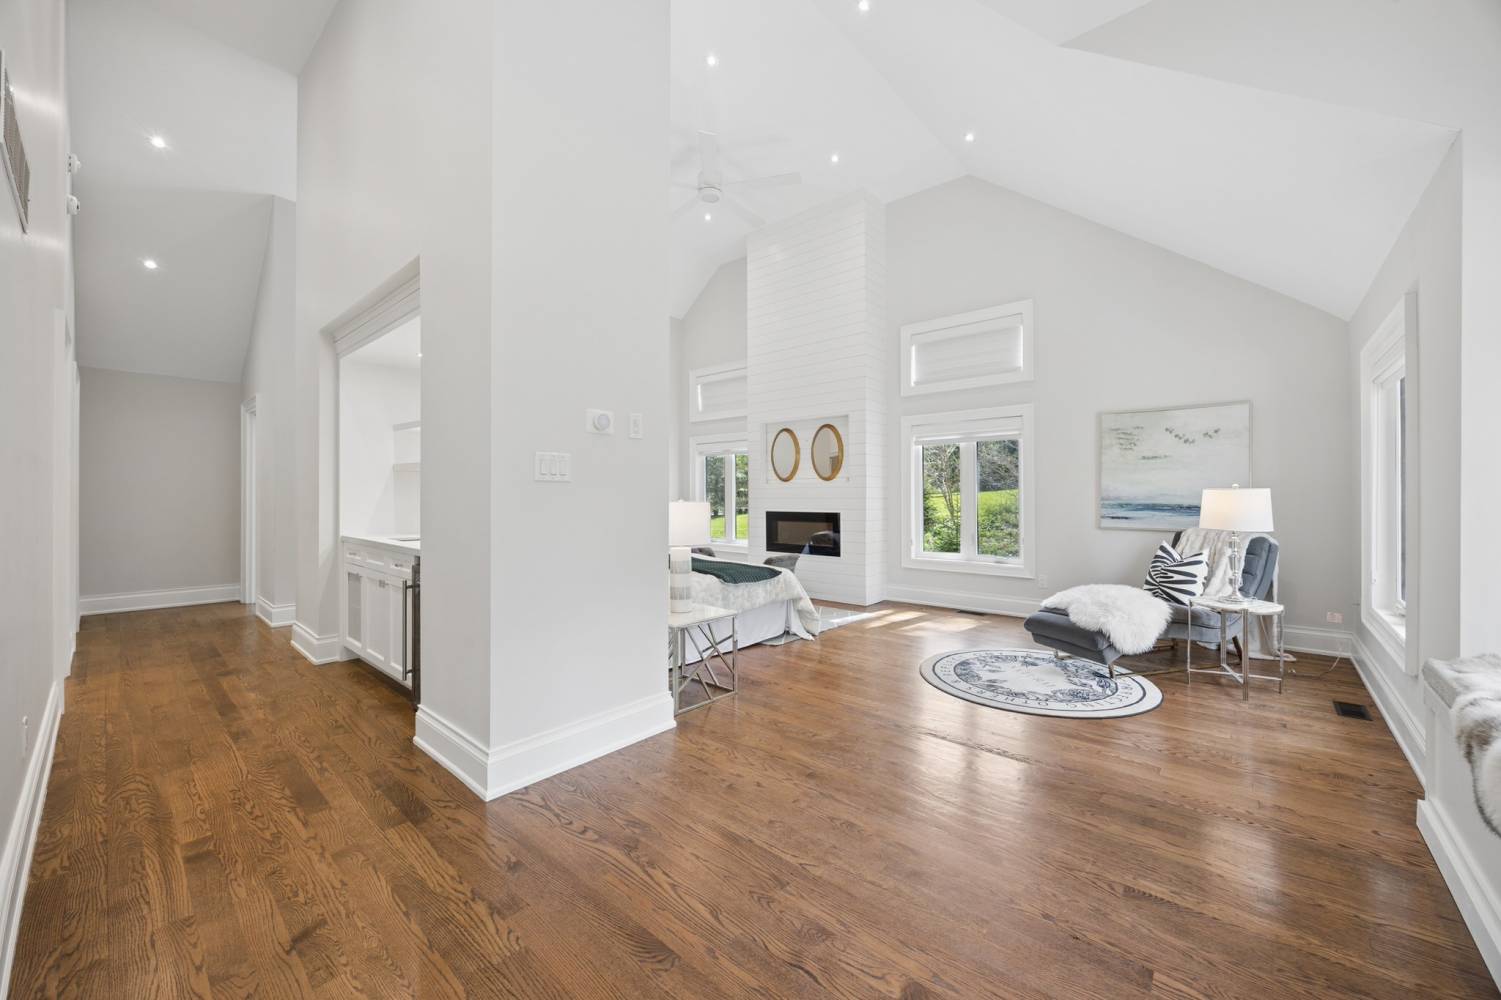
Private Loft Suite
Walk-Out Lower Level
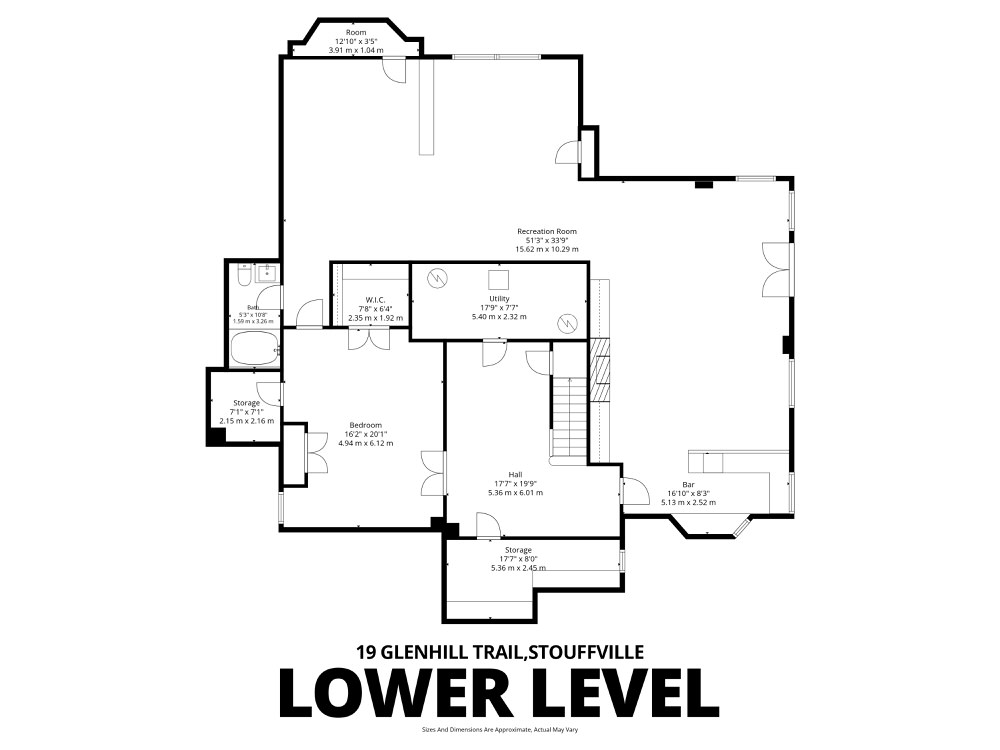
Media and recreation room, wet bar, gym, bedroom, full bath, fireplace and walk-out to the yard.
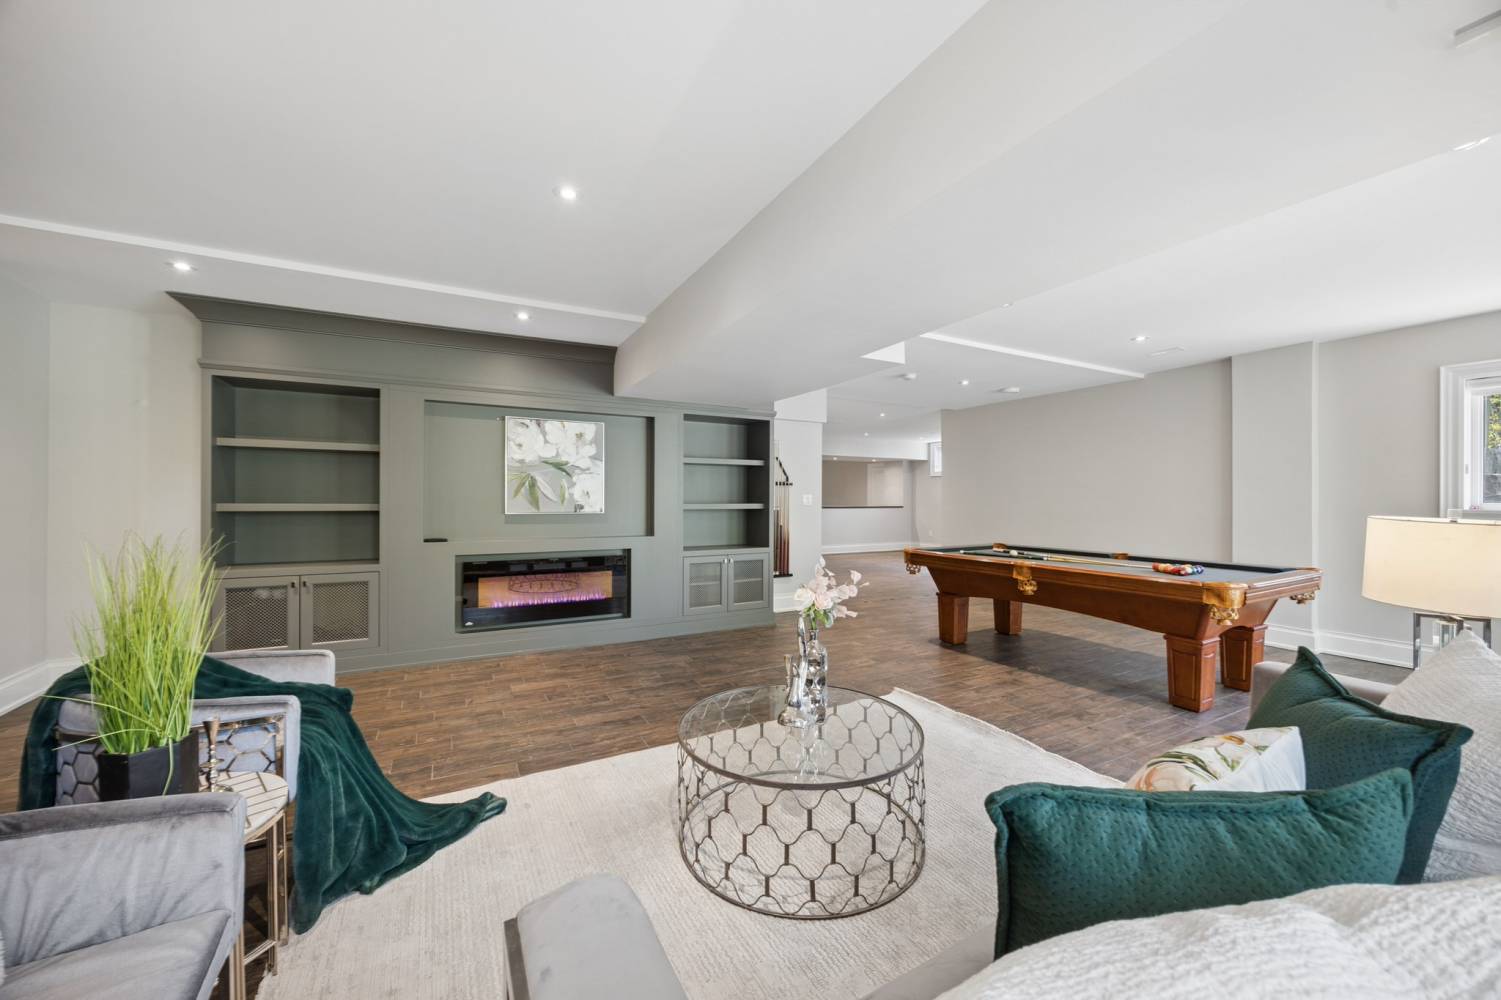
Walk-Out Lower Level
Resort Grounds
Professionally landscaped with armour stone, year-round swim spa and an approved sport court location.
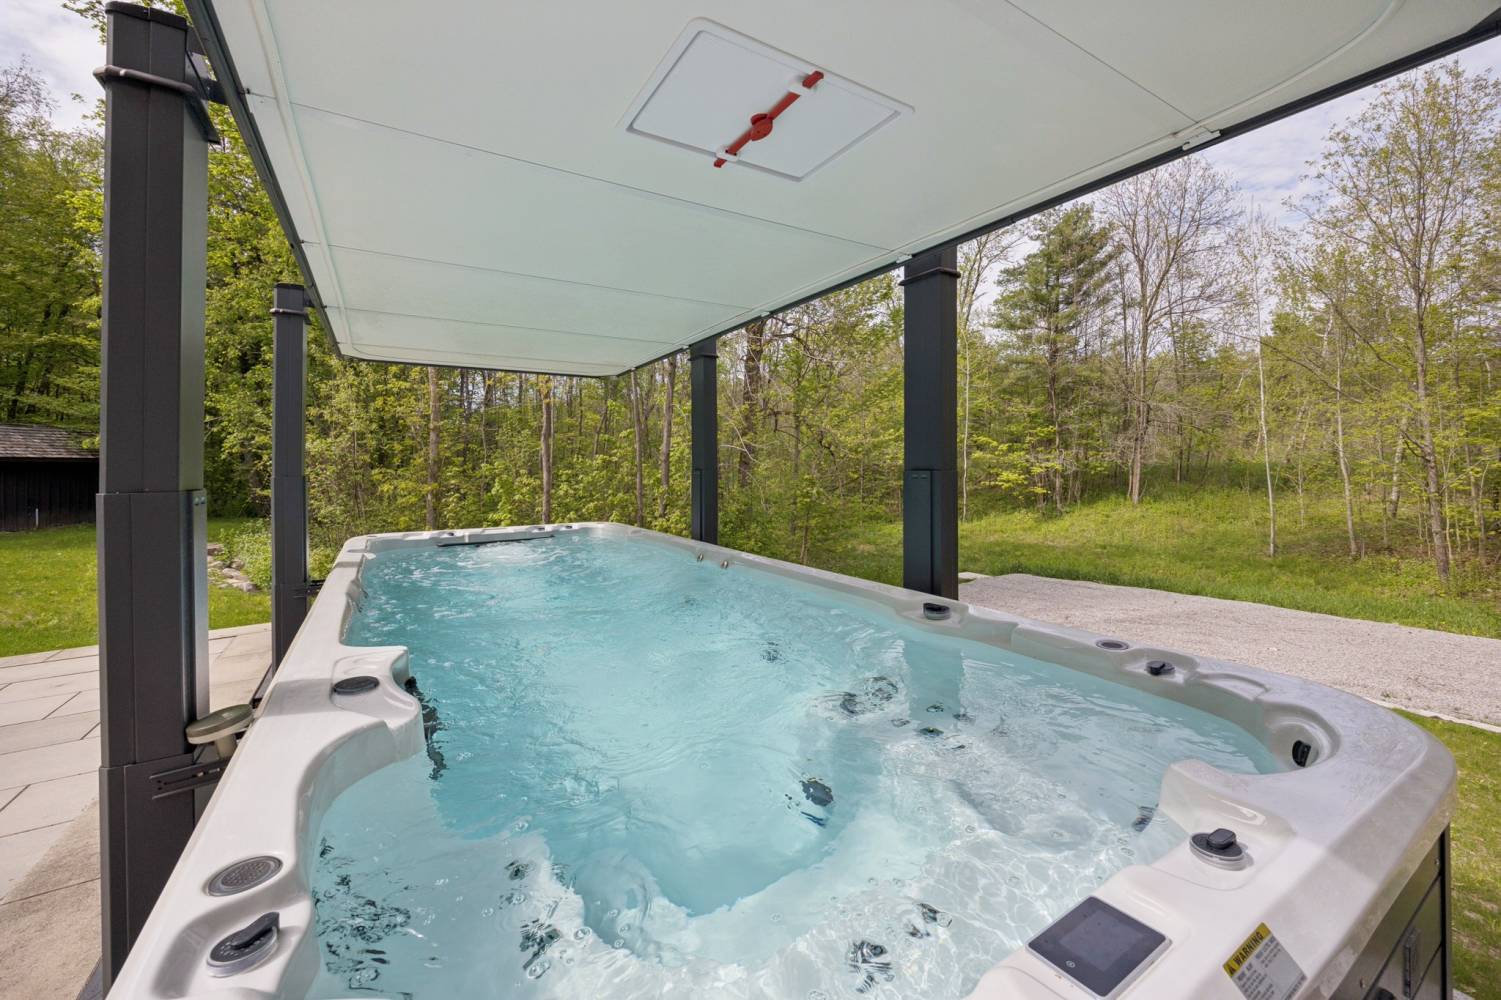
Resort Grounds
Built to Last
Geothermal and radiant in-floor heat, 400-amp service, backup generator, HD security, fibre and Starlink.
Built to Last
Gallery
Inside the estate
Video Tour
Walk through 19 Glenhill
Full walkthrough · Filmed on the property
Outdoor Living
Two acres of everyday escapes
Every corner of this property earns its place. Here is how a day outside can unfold at 19 Glenhill.
Morning in the Swim Spa
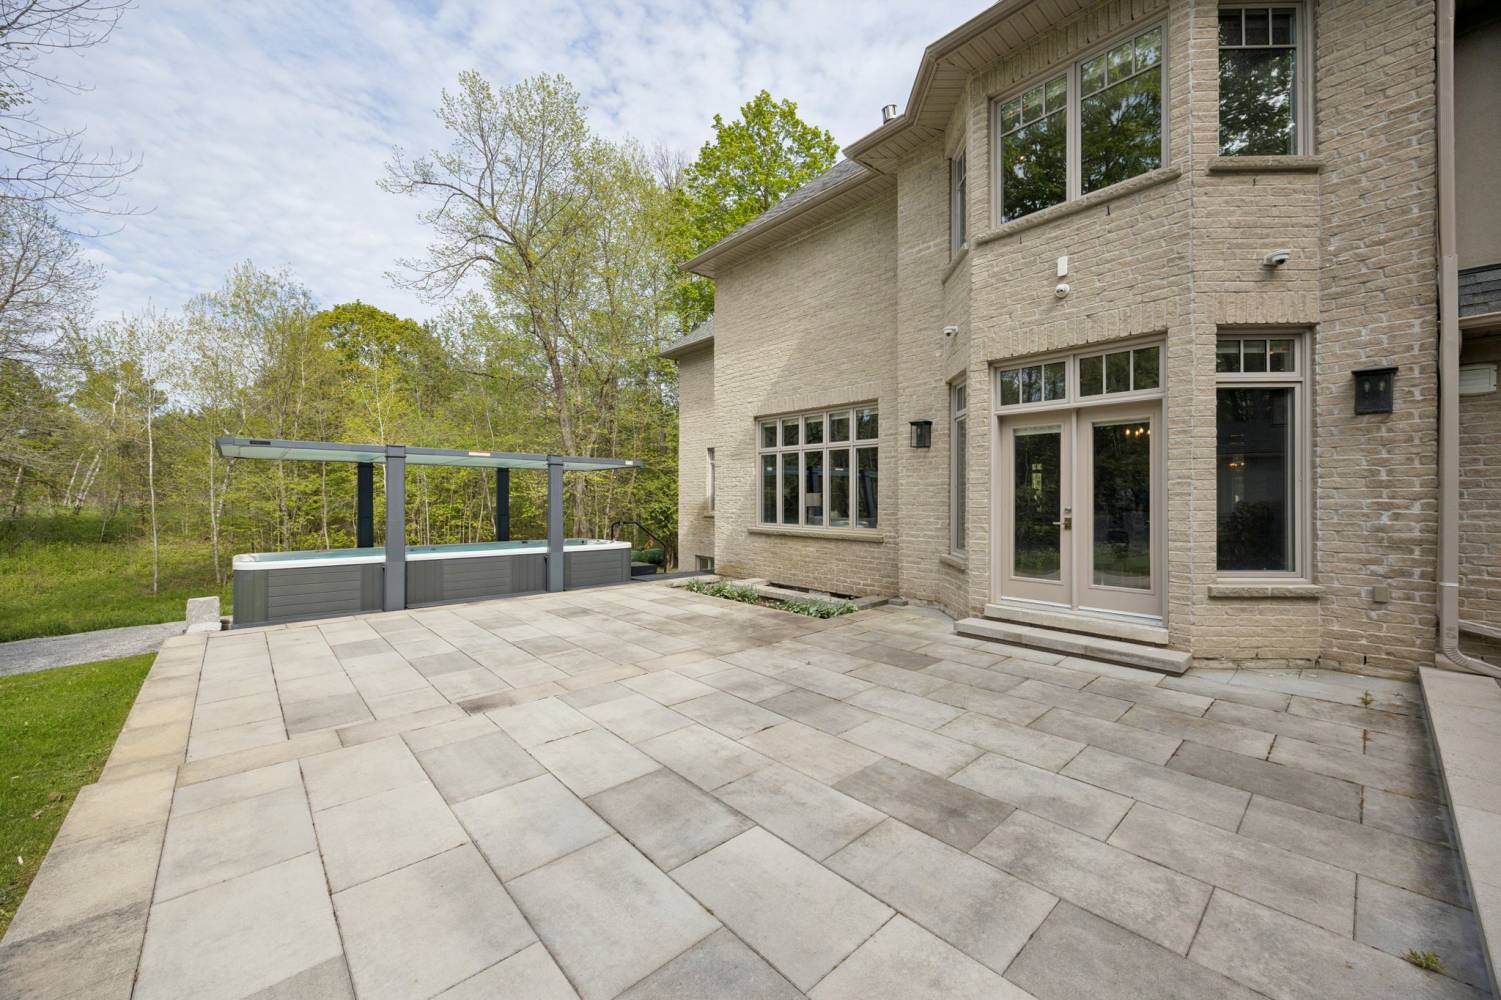
Ease into the day with a soak in the covered Vortex swim spa — heated and sheltered, so it's just as inviting in January as in July.
Dinner on the Stone Terrace
An armour-stone patio made for long summer dinners and slow Sunday coffees, steps from the kitchen and the walk-out lower level.
Room to Run
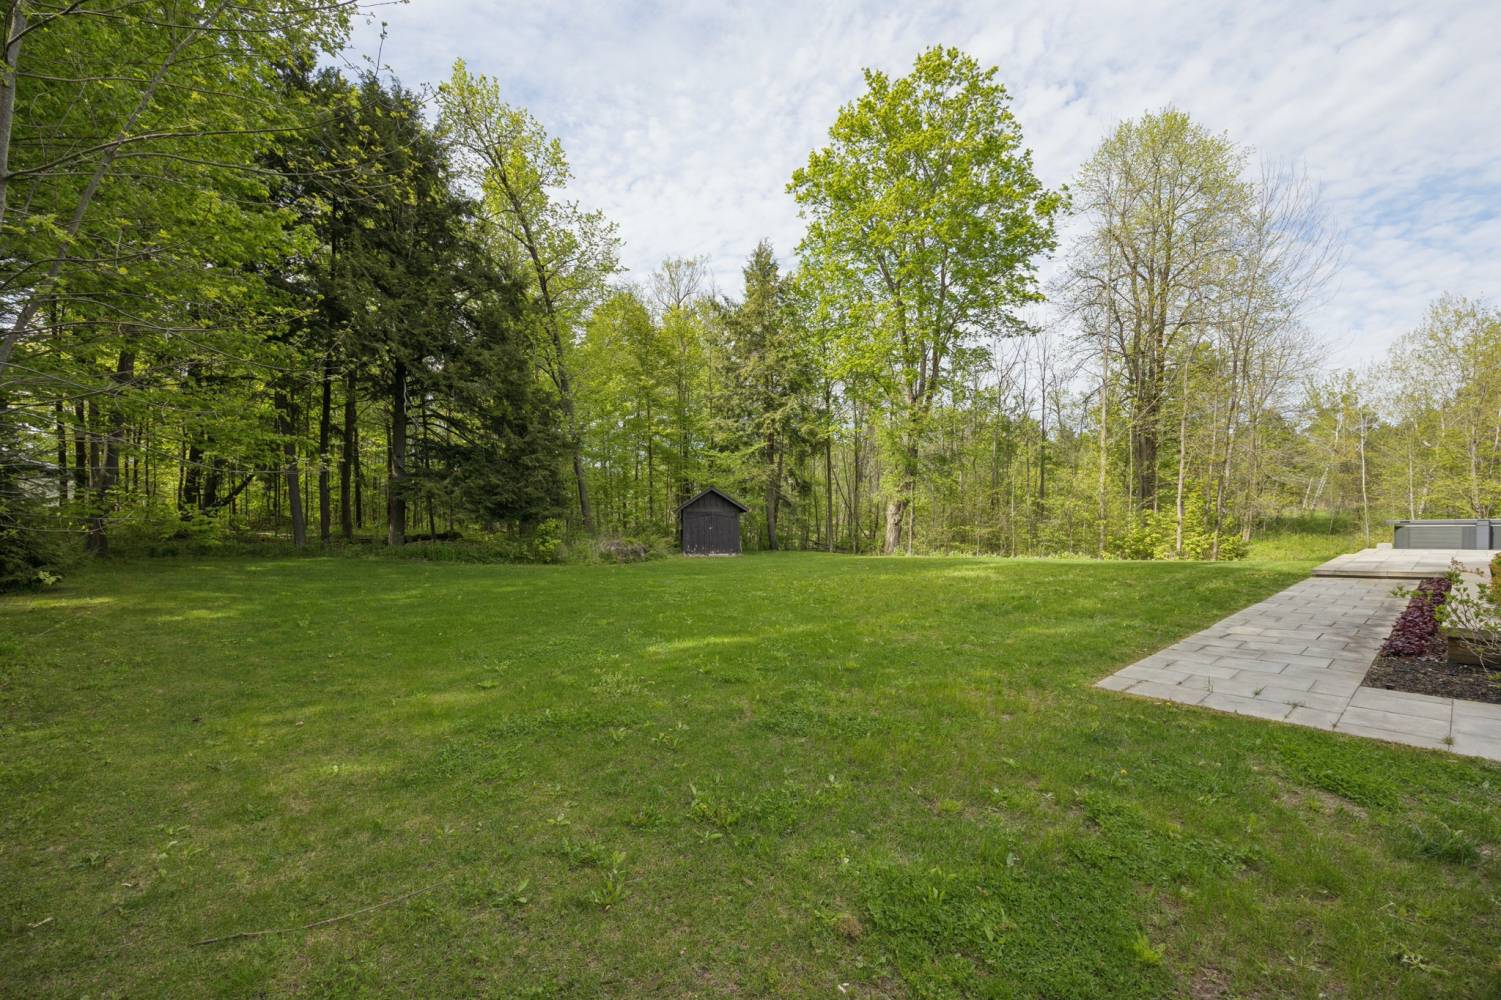
A manicured lawn the size of a private park — space for soccer, garden parties, or simply doing nothing at all.
Your Own Forest
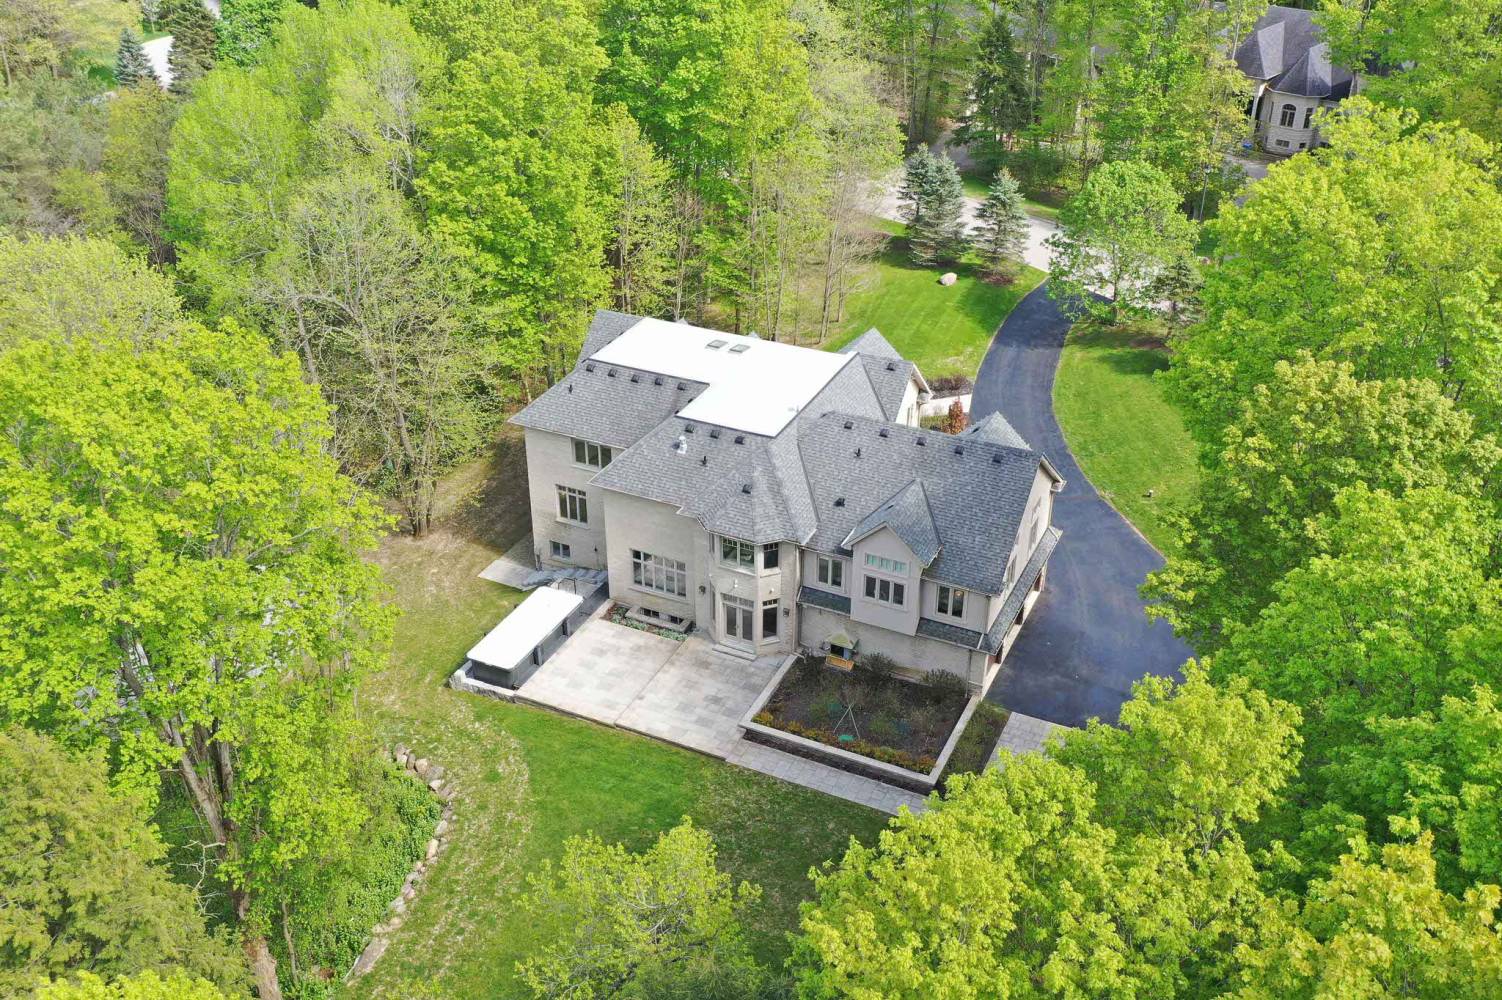
Two treed acres surrounded by mature greenery, wrapping the home in the kind of privacy that only deepens as the trees grow.
Floor Plans
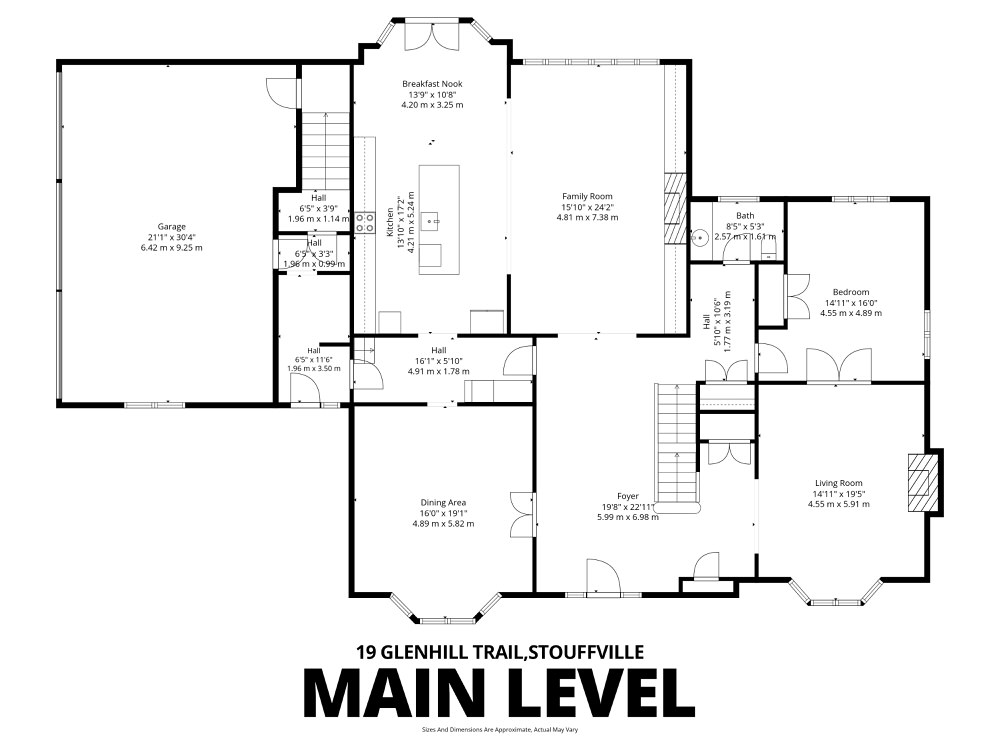
Three levels of living
Property Details
At a glance
- Price
- $3,160,000
- MLS®
- N13212130
- Lot
- Approx. 340 × 235 ft · ~2 acres
- Rooms
- 12 + 3
- Home Type
- 2-Storey · Brick & Stone
- Approx. Age
- 16–30 years
- Basement
- Finished with Walk-Out
- Heating
- Ground Source · Forced Air · Radiant
- Cooling
- Central Air
- Parking
- 13 total · 3-car attached + detached garage
- Water / Sewage
- Well · Septic
- Taxes
- $15,986 / 2025
- Intersection
- Vivian Road & Ninth Line
- Features
- Cul-de-sac, treed, greenbelt, golf nearby
Location
Private, yet minutes from everything
Your Agents
Farquharson Realty
Family owned and operated since 1956 · #1 Realtor Rural Whitchurch-Stouffville

Jared Lehman
Broker
Farquharson Realty Ltd., Brokerage

Elaine Lehman
Broker
Farquharson Realty Ltd., Brokerage
MLS® N13212130
Get in Touch
Experience 19 Glenhill
Request more information or book a private showing — the listing agents will reach out personally.